Why Calibration and Verification matter in laboratory testing
Accurate and reliable laboratory results depend on confidence that testing equipment is performing as expected. Two important activities used to maintain that confidence are calibration and verification.
Although the terms are sometimes used interchangeably, calibration and verification serve different purposes within laboratory quality management.
Understanding the difference can help laboratories develop appropriate equipment control procedures, maintain measurement traceability and support the requirements of quality systems such as ISO/IEC 17025.
What is calibration?
Calibration establishes the relationship between the values indicated by measuring equipment and values provided by appropriate measurement standards, under specified conditions.
The results of calibration provide information about the performance of the equipment and may identify measurement error or correction requirements.
Importantly, calibration and adjustment are not the same thing. Calibration determines the relationship between indicated and reference values; adjustment is a separate activity that may subsequently be undertaken where required.
Calibration is typically performed according to an established laboratory procedure, applicable test method, equipment manufacturer’s recommendations and the laboratory’s own quality management system.
What is verification?
Verification is used to confirm that equipment continues to meet specified requirements or performs acceptably for its intended use.
Rather than establishing the measurement relationship in the same way as calibration, verification provides a practical check that instrument performance remains within defined acceptance criteria.
For laboratories, verification can therefore provide valuable information about equipment performance between scheduled calibration or service activities.
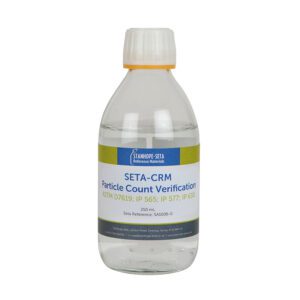
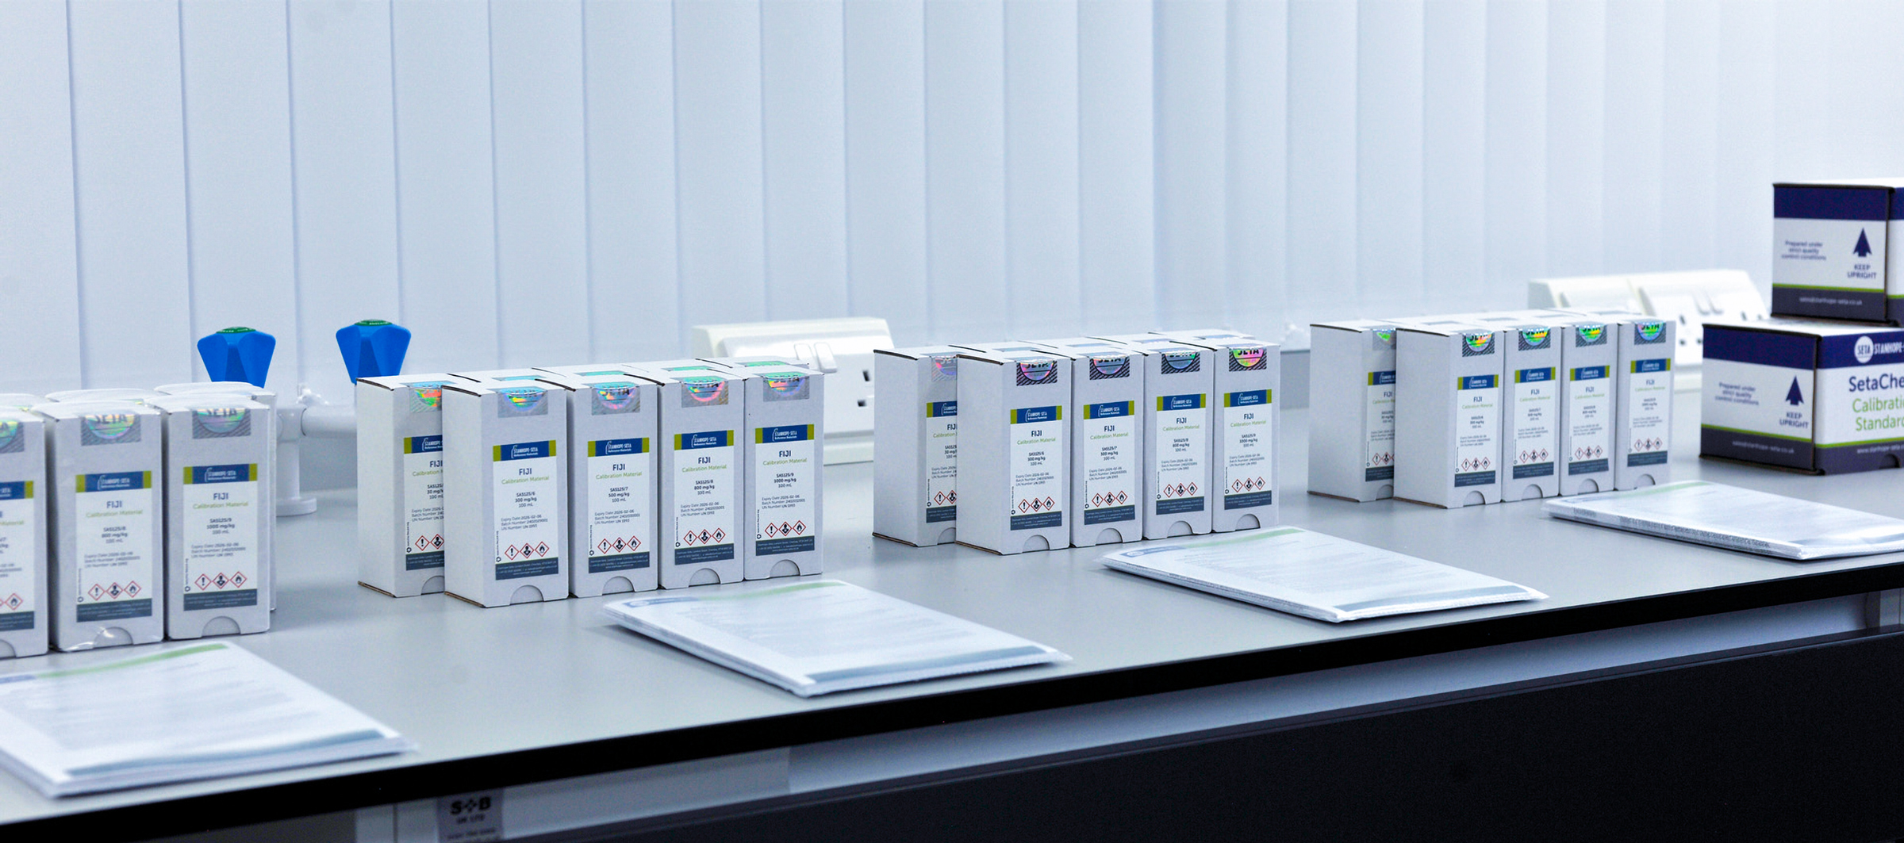
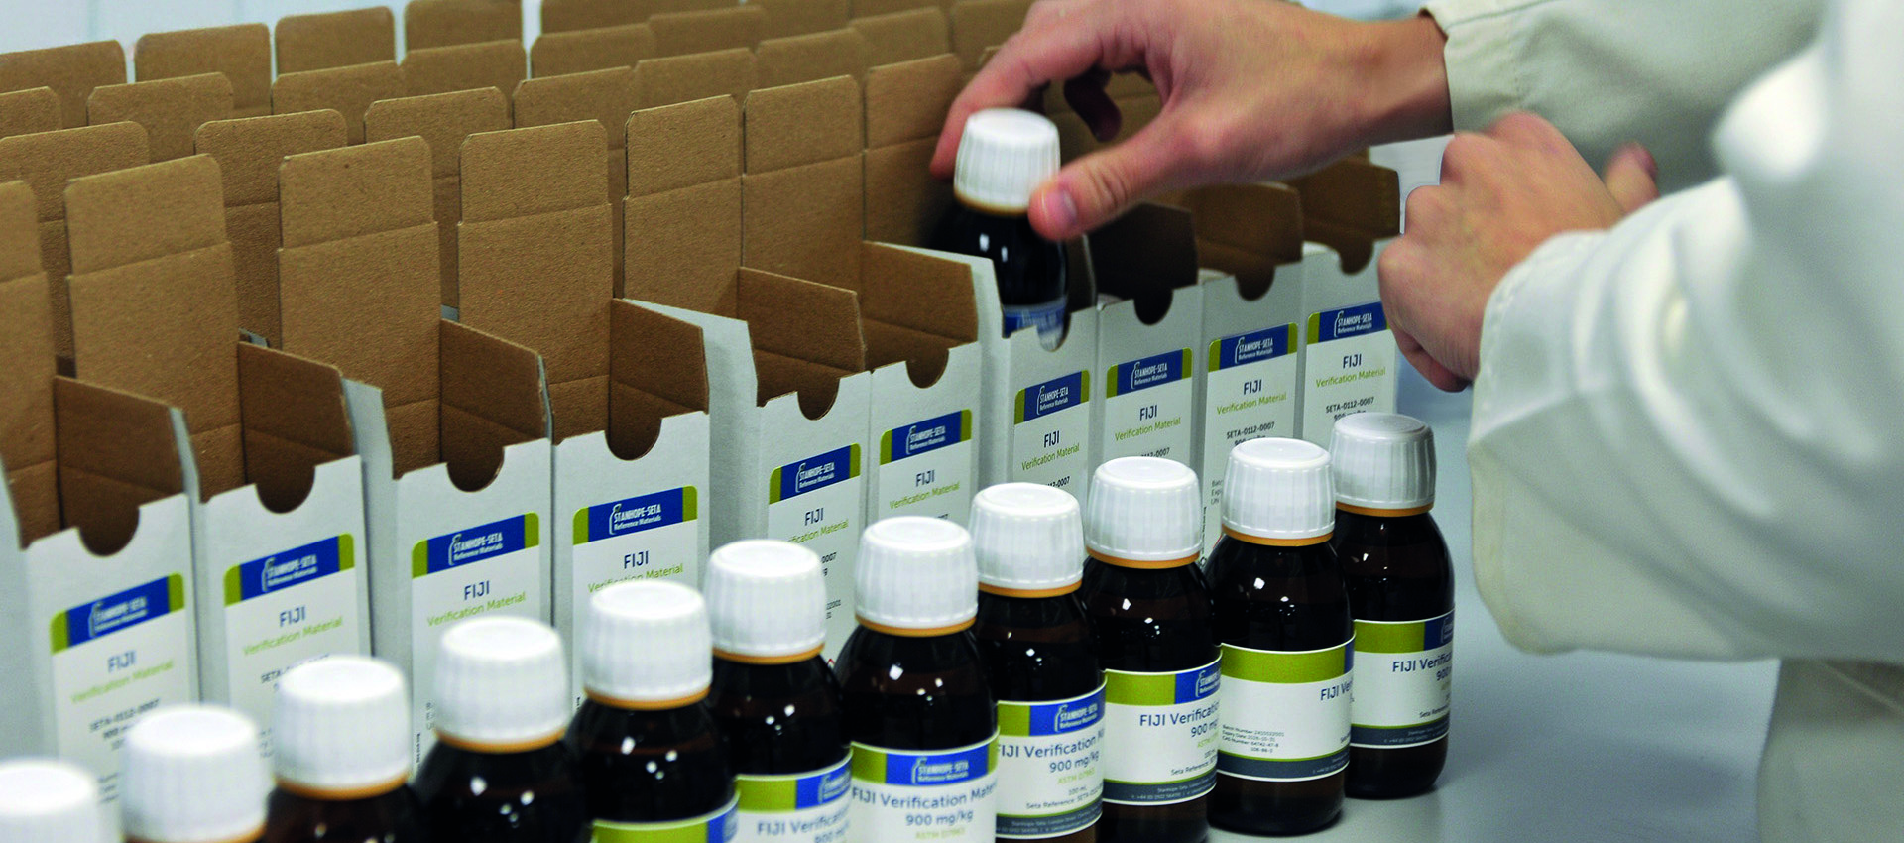
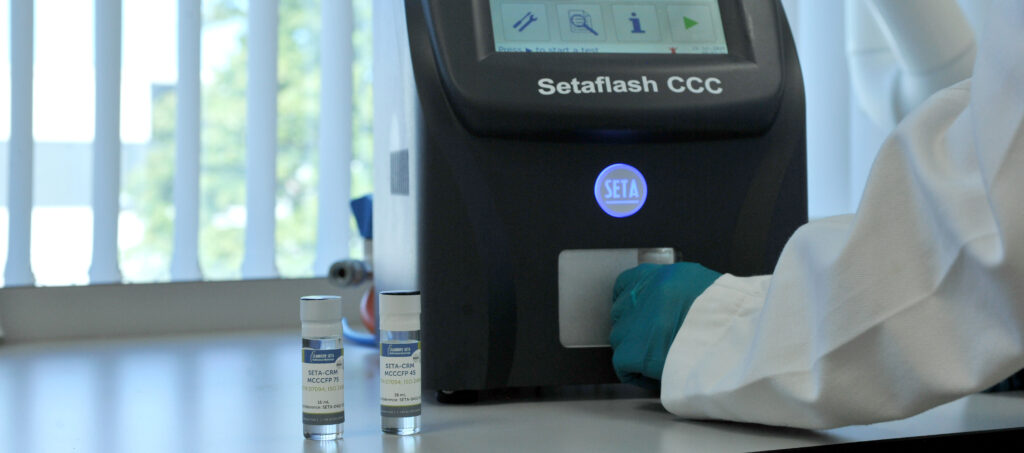
For example, a laboratory carrying out flash point testing may periodically test an appropriate Certified Reference Material (CRM) with a known certified value. The result can then be assessed against the laboratory’s defined acceptance criteria to provide evidence that the test system continues to perform as expected.
Calibration vs verification: what is the difference?
While both activities help laboratories maintain confidence in their measurements, they have different purposes.
Calibration:
- Establishes a relationship between an instrument’s indication and reference values
- Provides information about measurement performance
- Is carried out under specified conditions
- May identify the need for correction or subsequent adjustment
- Forms part of maintaining metrological traceability where applicable
Verification:
- Confirms that specified requirements continue to be met
- Checks equipment performance against defined acceptance criteria
- Can be carried out routinely between scheduled calibration intervals
- Can help identify changes in instrument or test-system performance
- Provides evidence that equipment remains suitable for its intended use
Verification does not replace calibration where calibration is required. Instead, the two activities can form complementary parts of an effective laboratory quality assurance programme.
Why verify equipment between calibrations?
An instrument performing correctly when it is calibrated does not automatically demonstrate that its performance will remain unchanged until the next calibration.
Equipment can be affected by factors including routine use, maintenance, component wear, contamination, environmental conditions and operator practices.
Routine verification provides laboratories with an opportunity to identify unexpected changes before they have a greater impact on test results.
A documented verification programme can help laboratories:
- An instrument performing correctly when it is calibrated does not automatically demonstrate that its performance will remain unchanged until the next calibration.
- Equipment can be affected by factors including routine use, maintenance, component wear, contamination, environmental conditions and operator practices.
- Routine verification provides laboratories with an opportunity to identify unexpected changes before they have a greater impact on test results.
- A documented verification programme can help laboratories:
- Monitor equipment performance over time
- Identify unexpected changes or trends
- Investigate questionable test results
- Support measurement traceability
- Demonstrate ongoing equipment control
- Provide evidence during internal and external audits
- Maintain confidence in reported results
Where do Certified Reference Materials fit?
Reference Materials (RMs), and Certified Reference Materials (CRMs) in particular, have a range of uses within measurement processes, including quality control, assessment of measurement procedures and calibration.
A Certified Reference Material has one or more certified property values established using metrologically valid procedures, with associated uncertainty and metrological traceability information.
This makes an appropriate CRM a valuable tool for routine instrument verification.
A laboratory can analyse the CRM using its normal test procedure and compare the measured result with the certified value, applying the relevant acceptance criteria defined by the test method, laboratory procedure or quality system. Repeated CRM measurements can also provide useful information about instrument performance over time.
How do CRMs support ISO 17025?
ISO 17025 is the international standard covering the competence, impartiality and consistent operation of testing and calibration laboratories.
Appropriate use of Reference Materials and Certified Reference Materials can form part of the controls laboratories use to demonstrate confidence in their measurement processes.
Depending on the test method and application, CRMs may support activities including:
- Equipment performance checks
- Quality control
- Measurement traceability
- Method performance monitoring
- Investigation of unexpected results
- Staff training and competency activities
The appropriate approach should always be determined by the laboratory’s own quality management system, applicable test methods and accreditation requirements.
What does ISO 17034 mean for Certified Reference Materials?
ISO 17034 specifies competence requirements for organisations producing Reference Materials.
Choosing a CRM from an ISO 17034 accredited Reference Material Producer provides confidence that the producer has been independently assessed for the activities covered by its accreditation.
Stanhope-Seta is a UKAS accredited ISO 17034 Reference Material Producer, producing Certified Reference Materials for a growing range of petroleum, fuel and laboratory test methods.
How often should laboratory equipment be verified?
There is no single verification frequency that is appropriate for every instrument or laboratory.
The appropriate frequency may depend on factors including:
- The applicable test method
- Instrument manufacturer recommendations
- Frequency of instrument use
- Historical instrument performance
- The criticality of the measurement
- Laboratory quality procedures
- Regulatory or accreditation requirements
- Results of previous verification checks
A laboratory may also decide that additional verification is appropriate following maintenance, repair, relocation, an unexpected result or another event that could affect equipment performance.
Verification frequency and acceptance criteria should therefore be documented as part of the laboratory’s quality procedures.
Certified Reference Materials for routine verification
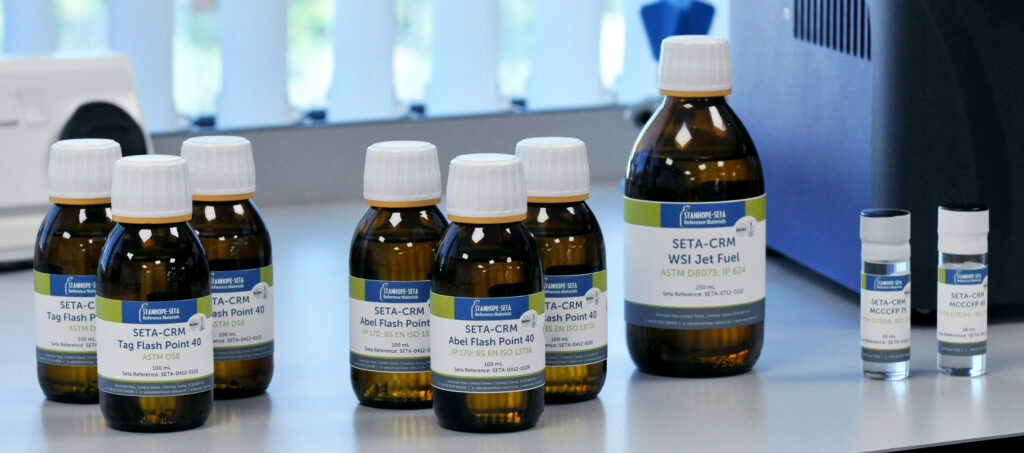
Stanhope-Seta produces ISO 17034 accredited Certified Reference Materials supporting a growing range of laboratory testing applications.
Our range includes CRMs supporting methods such as:
- ASTM D7094 – Modified Continuously Closed Cup Flash Point
- IP 170 / BS EN ISO 13736 / BS 2000-170 – Abel Flash Point
- ASTM D56 – Tag Closed Cup Flash Point
- ASTM D8073 / IP 624 – Water Separation Index
As both a laboratory instrument manufacturer and an ISO 17034 accredited Reference Material Producer, Stanhope-Seta can support laboratories with equipment, reference materials and technical expertise throughout the instrument lifecycle.
Explore our Certified Reference Material range >